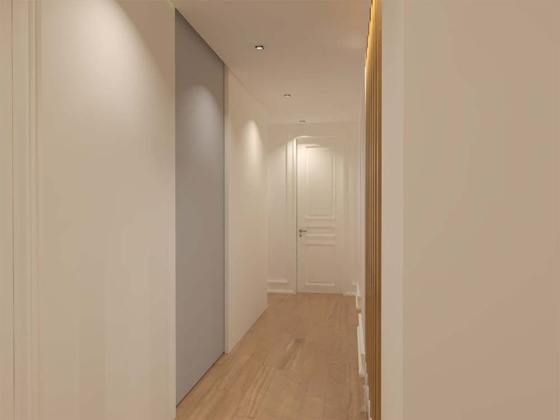
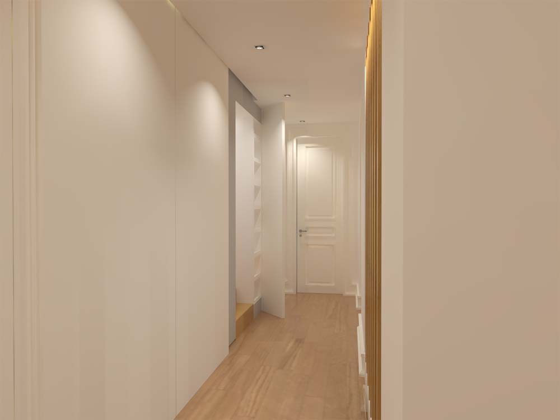
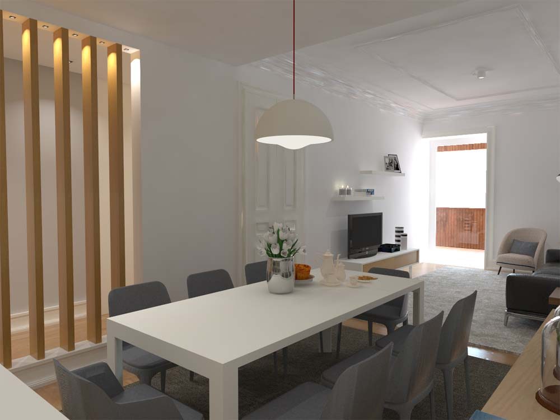
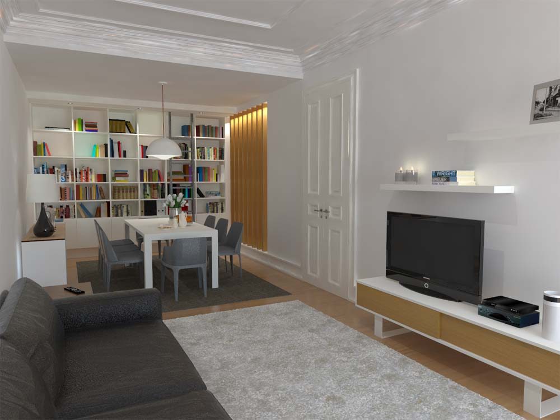
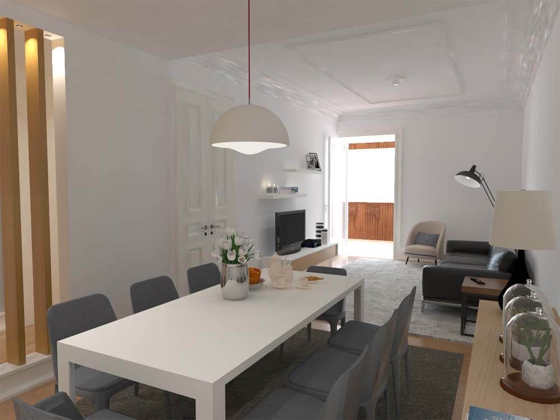
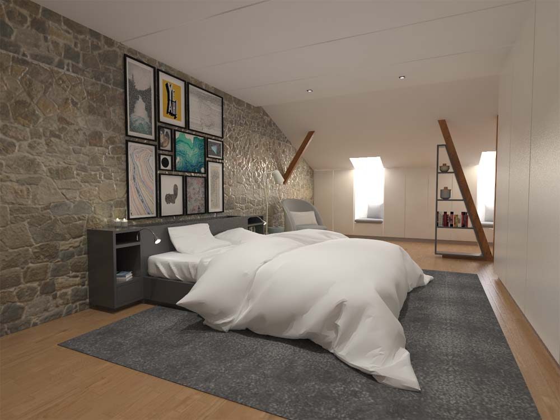
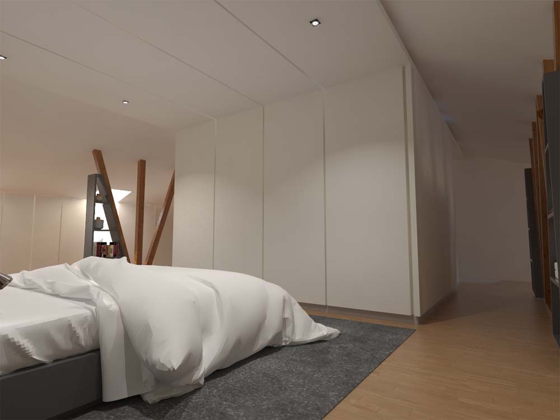
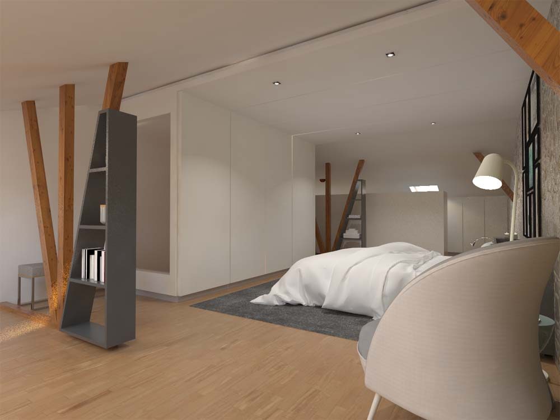
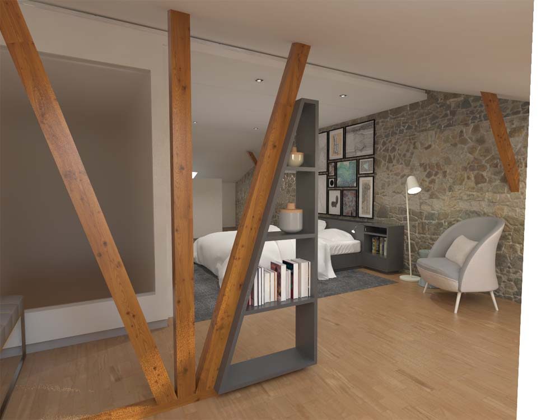
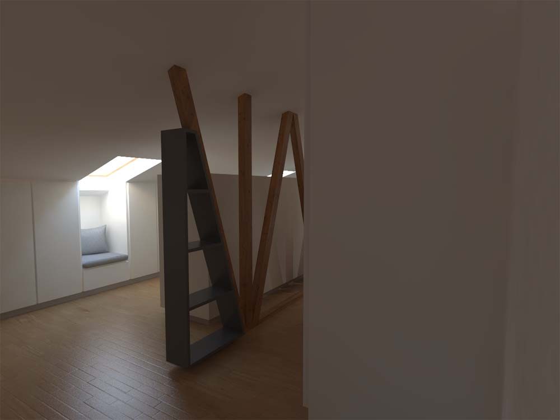
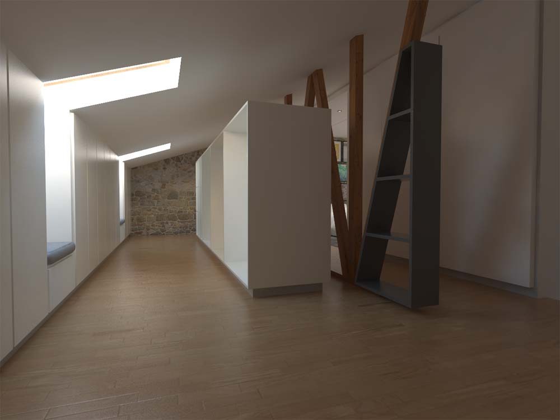
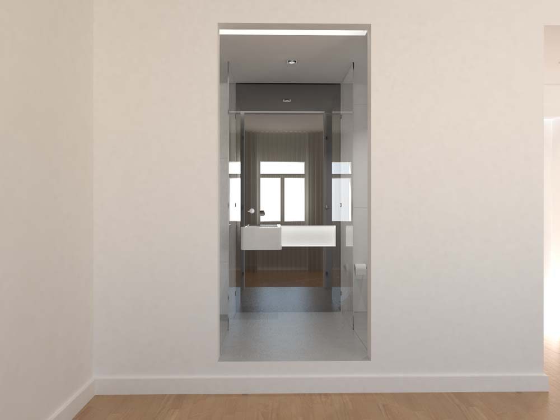
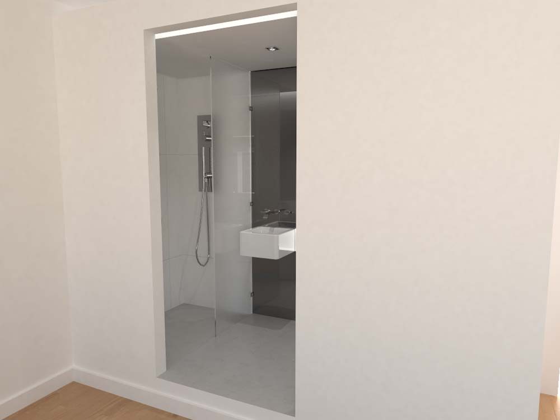
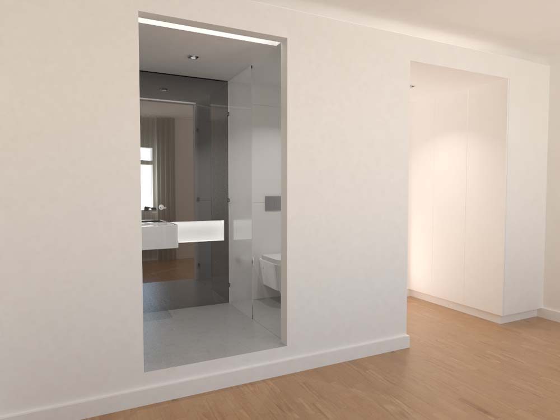
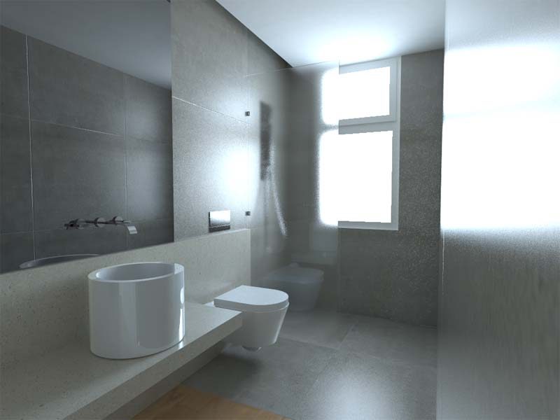
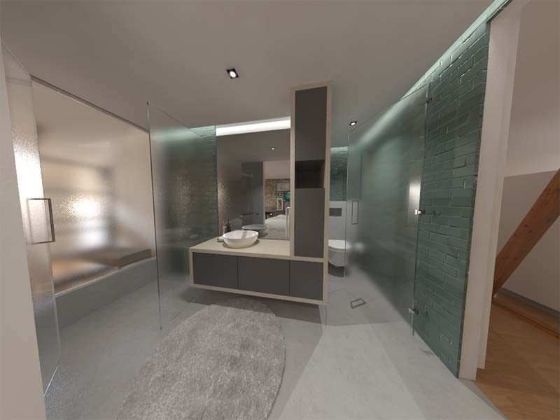
This 3D apartment design project in Lisbon by MILOBRAS presents a proposed interior. The visualisations explore rooms and finishes before construction.
Wood and neutral tones relate the living room, dining area and bedroom. The palette creates visual continuity between the different spaces.
The views show where furniture would sit and how much space would remain around it.
Indirect lighting brings out wall and ceiling finishes. Sloping ceilings beneath the roof help determine the room layout.
Glass and bathroom finishes continue the material study. The gallery presents design options for comparing the organisation of space, lighting and decoration before decisions are made.