Kitchen Renovation in Oeiras
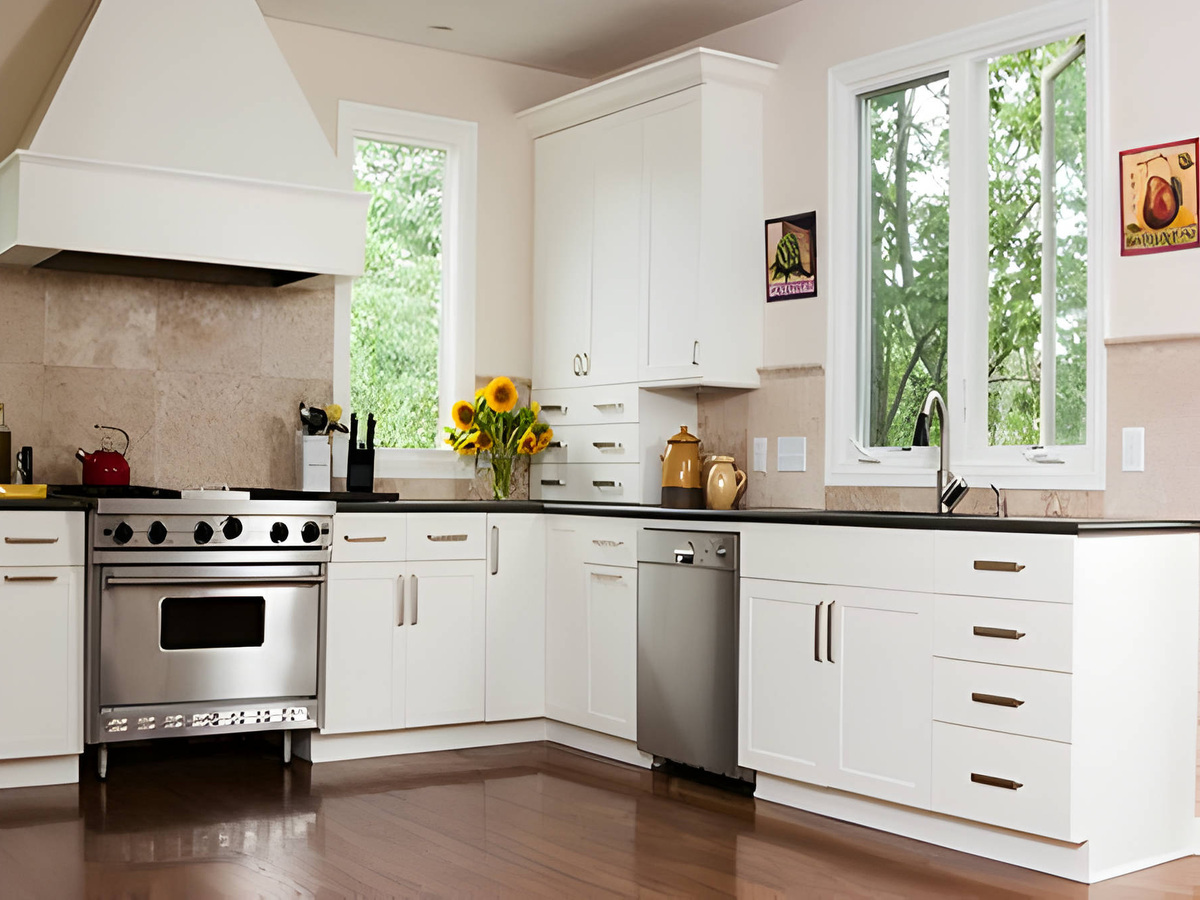
Kitchen renovation in Oeiras should improve movement between cooking, preparation and storage. We aim for a layout proportionate to the space, with useful surfaces and materials suited to frequent use.
MILOBRAS includes kitchen work exclusively within complete renovations of private homes. We define the proposal according to the room’s condition and its relationship with the rest of the home.
Kitchen Renovation Planning in Oeiras
Across Oeiras, including Algés, Paço de Arcos, Carnaxide and Linda-a-Velha, properties range from family homes to investment apartments and houses renovated in phases. This variety requires careful planning to avoid conflicting decisions during construction. When municipal guidance is required, we confirm the relevant requirements through the Municipality of Oeiras website.
Cabinetry, Countertops, and Building Systems
The agreed layout informs plumbing, electrical circuits and extraction. This preparation needs to be compatible with cabinetry and appliance dimensions before installation.
We check door and drawer clearances, worktop height and access for cleaning. These everyday details are best resolved in the design, rather than only when components reach the site. We also plan work-area lighting and socket positions so that small appliances can be used without obstructing meal preparation or unnecessarily occupying the worktop.
A Kitchen Consistent with the Rest of the Home
Finish choices relate the kitchen to neighbouring rooms while respecting their different uses. The same material does not need to be repeated throughout the home to create a balanced connection between spaces.
Learn more about our complete renovations in Oeiras and kitchen renovation services.
Projects completed in Oeiras
Explore examples of projects completed by MILOBRAS in Oeiras:
- For the renovation of T3+T1 apartments in Oeiras, the two kitchens became one spacious kitchen within the home’s new layout.
- As part of the complete rehabilitation of a T6 house in Queijas, we extended the lower-floor kitchen into the former balcony and created an open-plan living, dining and kitchen area upstairs.
- In the renovation of a house in Paço de Arcos, the kitchen combines white cabinetry, worktops beside the windows and under-cabinet lighting.
Request a quote for your complete renovation or contact us via our contact page